Gaslight District
Register for Exclusive Access
Be first to receive floor plans, pricing, incentives and availability.
About Gaslight District
IGNITE EXCITEMENT DISCOVER THE GASLIGHT DISTRICT
Situated in historic downtown Galt, The Gaslight District will be home to residential, commercial, retail, art, dining, community and culture. Here, live, work, learn and play co-exist to create something truly spectacular.The Gaslight District pays homage to Cambridge’s historic presence during the 1800’s when the streetscapes were graced with the soft luminance cast from the warm glow of gas lampposts crafted by the former Galt Gas Light Company.Today, The Gaslight District is envisioned to be a thriving hub in a revitalized urban core, graced with the same vintage details from its former days.
Amenities:
Modern landscape design featuring grated walkways, tiered seating and conversation pods
- Hammock hideaway for the ultimate outdoor escape
- Pergola and common barbecue areas for outdoor entertaining
- Fire-pits, loungers, patio sets and bistro areas for all capacities of conversation
- Perennial plantings, flower beds and even a sloping real-lawn grassy bluff create a natural environment
- Games room with billiards, ping-pong table and large TV
- Catering Kitchen and large private dining room for intimate dinner parties
- Reading area and library with lounge chairs and sofas
- Lounge areas open to an expansive outdoor terrace overlooking Gaslight Square
- Enjoy the outdoors in one of many seating areas complete with pergolas, fire pits and barbecue area
Tower 1 offers ample entertainment space along with professional level health and fitness features. The gym , yoga studio and stylish change rooms encourage residents to honour their well being with 5-star lifestyle amenities.
- State-of-the-art fitness equipment, and designated free weight areas
- Expansive yoga and pilates studio complete with designated mat storage areas
- Professionally designed men’s and women’s change-rooms with modern and trend-setting finishes.
Suite Features*
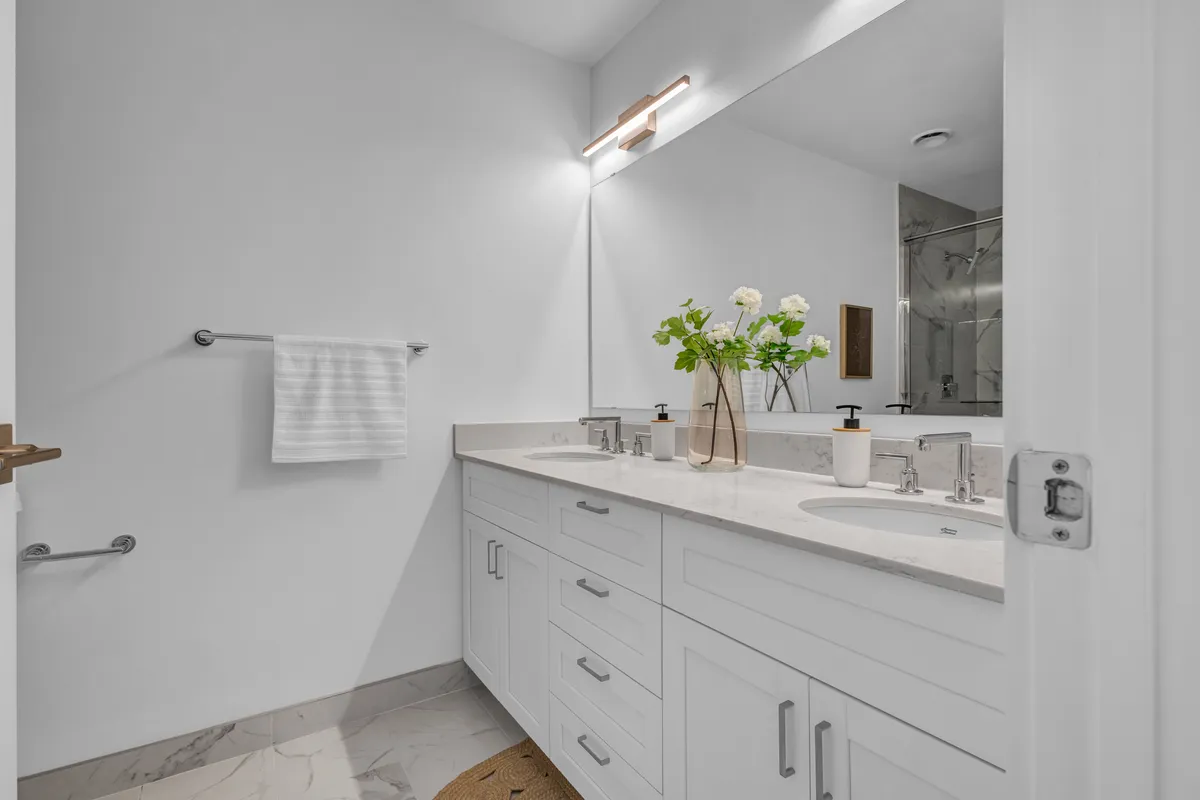
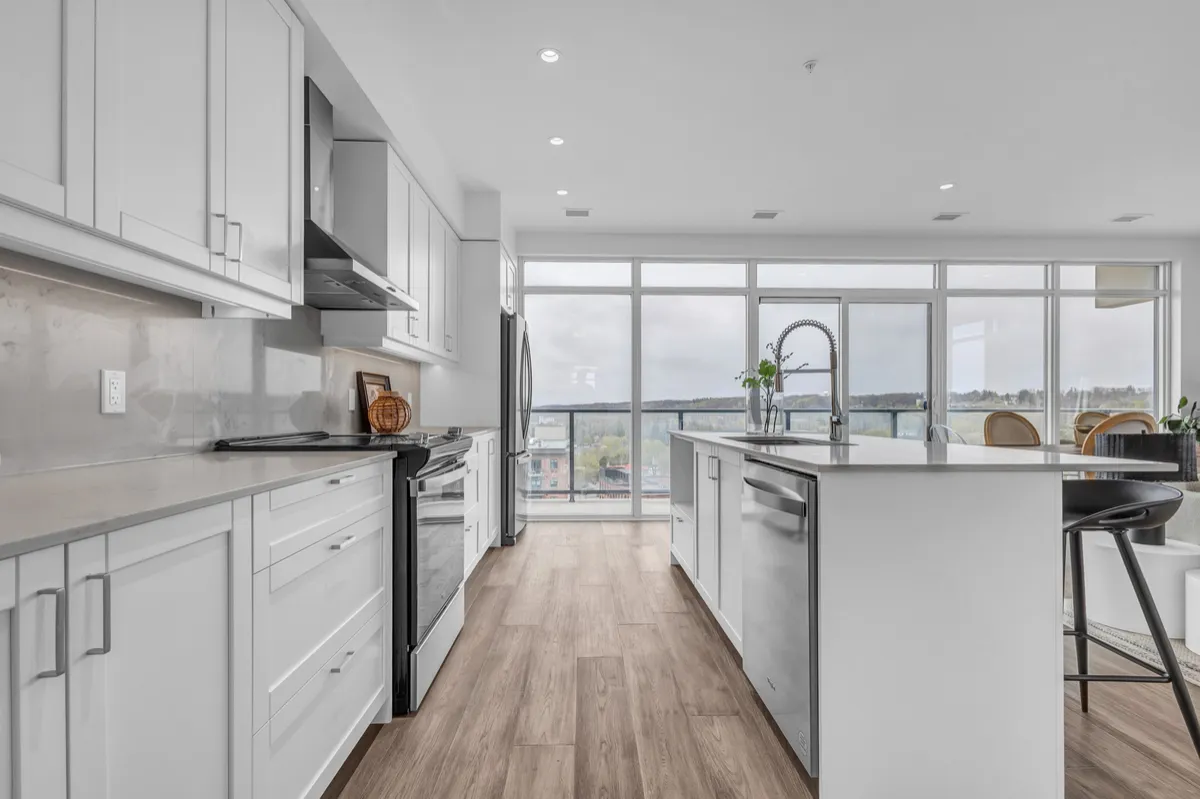
- Quartz countertops with undermount stainless sink and gooseneck faucet
- Quality Kitchen cabinetry in stained wood or modern painted finish with designer hardware
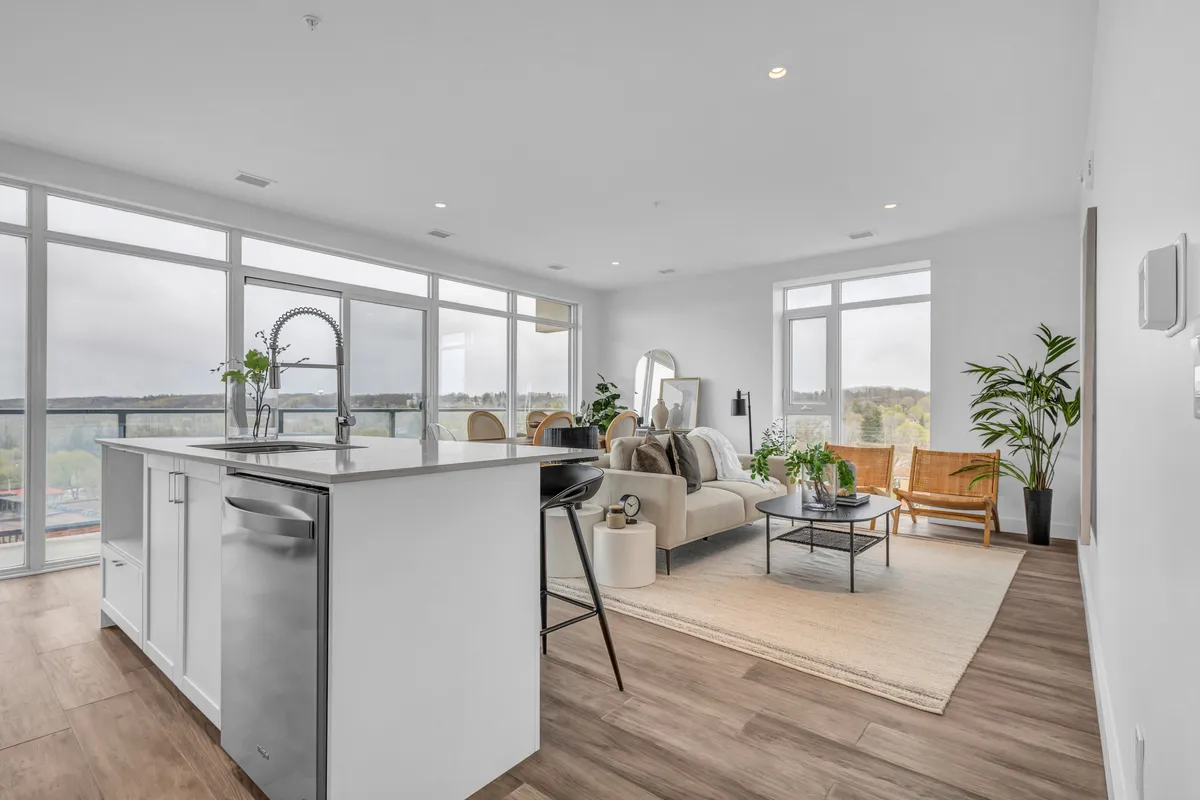
- Kitchen Islands (some with built in dining islands-per plan) Some Islands optional
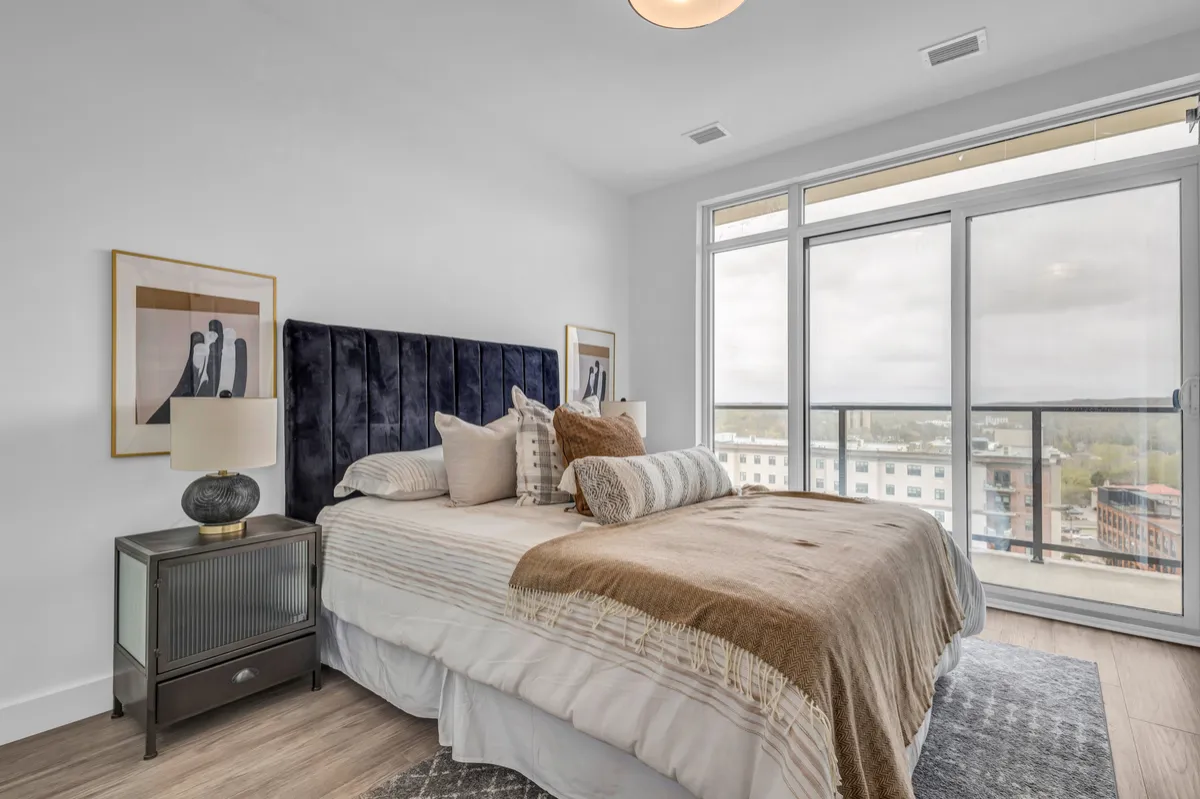
- Smooth finish painted ceilings at 9’ (10’ on Penthouse Level)
- Appliances - stainless-steel fridge, stove, dishwasher, hood range, washer and dryer
- Contemporary 30” Stainless Steel Wall Mount Triangular Range Hood
- Modern Pot Lights in Kitchen
Deposit Structure:
- $5,000 on signing
- Balance to 5% in 30 days
Gallery
Video
Location
Gaslight District
Cambridge, ON
By HIP Developments
Rego Team New Developments
519-804-4000 · [email protected]